
Clean Room Classification
SENU CONSULT INSIGHT
Clean Room Classification Is Only Half the Story
How clean room grades, airlocks, pressure cascades and HVAC design work together to control contamination in sterile pharmaceutical manufacturing.
Clean room grades define the required environment — not the whole control strategy
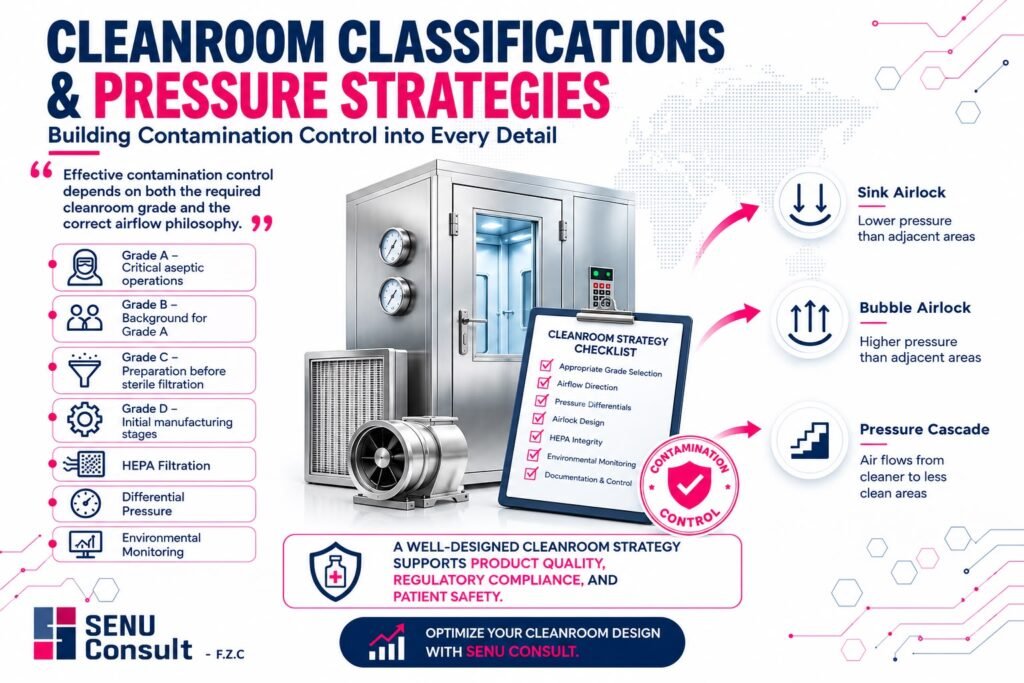
In sterile pharmaceutical manufacturing, cleanroom classification provides the measurable framework for airborne cleanliness. EU GMP Annex 1 defines Grades A, B, C and D according to the level of control required for the operation, while classification itself is based on total airborne particle concentration.
The important point for facility and quality teams is that a grade should never be selected in isolation. The room grade must be linked to the process risk, the state of operation, adjacent areas, personnel and material movement, barrier technology, HVAC performance and the site Contamination Control Strategy (CCS).
Typical EU GMP Annex 1 cleanroom applications
| Grade | Typical application | At rest | In operation |
|---|---|---|---|
| A | Critical aseptic zone: exposed sterile product, filling, aseptic connections and other high-risk operations. | 3,520 particles/m³ ≥0.5 µm | 3,520 particles/m³ ≥0.5 µm |
| B | Background environment for Grade A during aseptic preparation and filling, unless an alternative barrier strategy is justified. | 3,520 particles/m³ ≥0.5 µm | 352,000 particles/m³ ≥0.5 µm |
| C | Less critical stages of sterile manufacture; selected preparation and processing steps. | 352,000 particles/m³ ≥0.5 µm | 3,520,000 particles/m³ ≥0.5 µm |
| D | Lower-risk clean stages, component preparation and other controlled activities according to process design. | 3,520,000 particles/m³ ≥0.5 µm | Not predetermined by Annex 1; site limits are risk-based |
ISO context: By the ≥0.5 µm particle limits, the grades are commonly compared with ISO 14644 classes as A ≈ ISO 5, B ≈ ISO 5 at rest / ISO 7 in operation, C ≈ ISO 7 at rest / ISO 8 in operation, and D ≈ ISO 8 at rest. Annex 1 grading, however, should not be treated as a simple ISO label substitution.
Airflow direction determines what the room is actually protecting
Once the required grades are defined, the next question is not simply “What pressure should this room have?” It is “What must the airflow protect — the product, the operator, the surrounding facility, or more than one of these at the same time?”
For conventional sterile manufacturing, cleaner rooms are generally maintained at a higher pressure relative to adjacent lower-grade spaces so that, when leakage or a door opening occurs, air tends to move from the cleaner space toward the less clean space. EU GMP Annex 1 gives a minimum 10 Pa pressure difference between adjacent rooms of different grades as a guidance value.
That principle can change when containment is required. Potent, toxic, pathogenic, radioactive or certain biological materials may require pressure relationships that prevent hazardous material from escaping. In these cases, the HVAC and airlock concept must reconcile product protection with containment through a documented, risk-based CCS.
Three pressure-control concepts frequently used in cleanroom design
1. Pressure Cascade
Pressure increases progressively toward the cleaner or more critical area. The intended airflow direction is from cleaner to less clean spaces. This is the classic product-protection philosophy used across many sterile manufacturing layouts.
2. Bubble Airlock
The airlock is maintained at a higher pressure than both adjacent spaces. Air therefore moves outward from the airlock in both directions. This arrangement can strengthen separation and help protect the spaces on either side from cross-transfer through the airlock.
3. Sink Airlock
The airlock is maintained at a lower pressure than both adjacent spaces. Air is drawn into the airlock from both sides. This concept is useful when the primary objective is containment — for example, to reduce the risk of hazardous contaminants migrating beyond a controlled transition zone.
Why airlocks are more than two doors between rooms
Airlocks provide physical separation and reduce microbial and particle transfer when personnel, materials or equipment move between areas. Their performance depends on more than room pressure. A robust design considers filtered air flushing, final-stage cleanliness, door interlocking or warning systems, cleaning and disinfection, transfer procedures, segregation of personnel and material routes, and enough time for the space to recover after a disturbance.
For Grade A and B transitions, Annex 1 expects stronger controls, including interlocking of relevant airlock or pass-through doors. It also emphasizes that the final stage of an airlock should, at rest, achieve the same cleanliness grade as the cleanroom into which it leads.
The real compliance question: does the system perform under operating conditions?
A cleanroom is not proven by a design drawing or a differential-pressure display alone. Qualification must demonstrate the behavior of the facility. Annex 1 links cleanroom qualification with filter integrity testing, airflow volume and velocity where relevant, pressure-difference testing, airflow direction and visualization, microbial assessment, temperature, humidity, recovery and — where applicable — containment leak testing.
This is why smoke studies and airflow visualization are so important. They show whether air actually moves in the intended direction around operators, equipment, door openings and critical processing points. Critical pressure differences should also be monitored, recorded and supported by alarms and defined responses.
A practical design sequence for pharmaceutical projects
- Start with the process and contamination hazards — not with a room-grade drawing.
- Define the required cleanroom grade for each manufacturing step and state of operation.
- Identify what each boundary must protect: product, personnel, environment or all three.
- Develop the pressure cascade and select airlock philosophy based on those protection objectives.
- Integrate personnel flow, material flow, waste removal and equipment transfer into the same concept.
- Define HVAC filtration, airflow patterns, room recovery, pressure monitoring and alarm philosophy.
- Challenge the design through qualification, airflow visualization and realistic operating scenarios.
- Capture the rationale, acceptance criteria and ongoing controls in the CCS and lifecycle documentation.
The Senu Consult perspective
Cleanroom classification, pressure cascades and airlocks should not be treated as separate engineering topics. Together, they form part of a single contamination-control architecture. The strongest pharmaceutical facilities are those in which process requirements, quality risk management, HVAC engineering, CQV and operational behavior are aligned from the earliest design stage.
Conclusion
Cleanroom classification tells us how clean an area must be. Pressure strategy tells us how contamination is prevented from moving in the wrong direction. Effective sterile-facility design needs both.
#PharmaceuticalManufacturing
#Cleanroom
#EUGMPAnnex1
#GMP
#HVAC
#ContaminationControl
#AsepticProcessing
#CQV
#FacilityDesign
#QualityByDesign
#SenuConsult
Technical reference
European Commission, EudraLex Volume 4, EU GMP Annex 1: Manufacture of Sterile Medicinal Products (2022), particularly Sections 4.12–4.16 and 4.23–4.32. ISO 14644-1 is referenced by Annex 1 for cleanroom classification methodology.